
West Valley Estate
Saint Helena, California
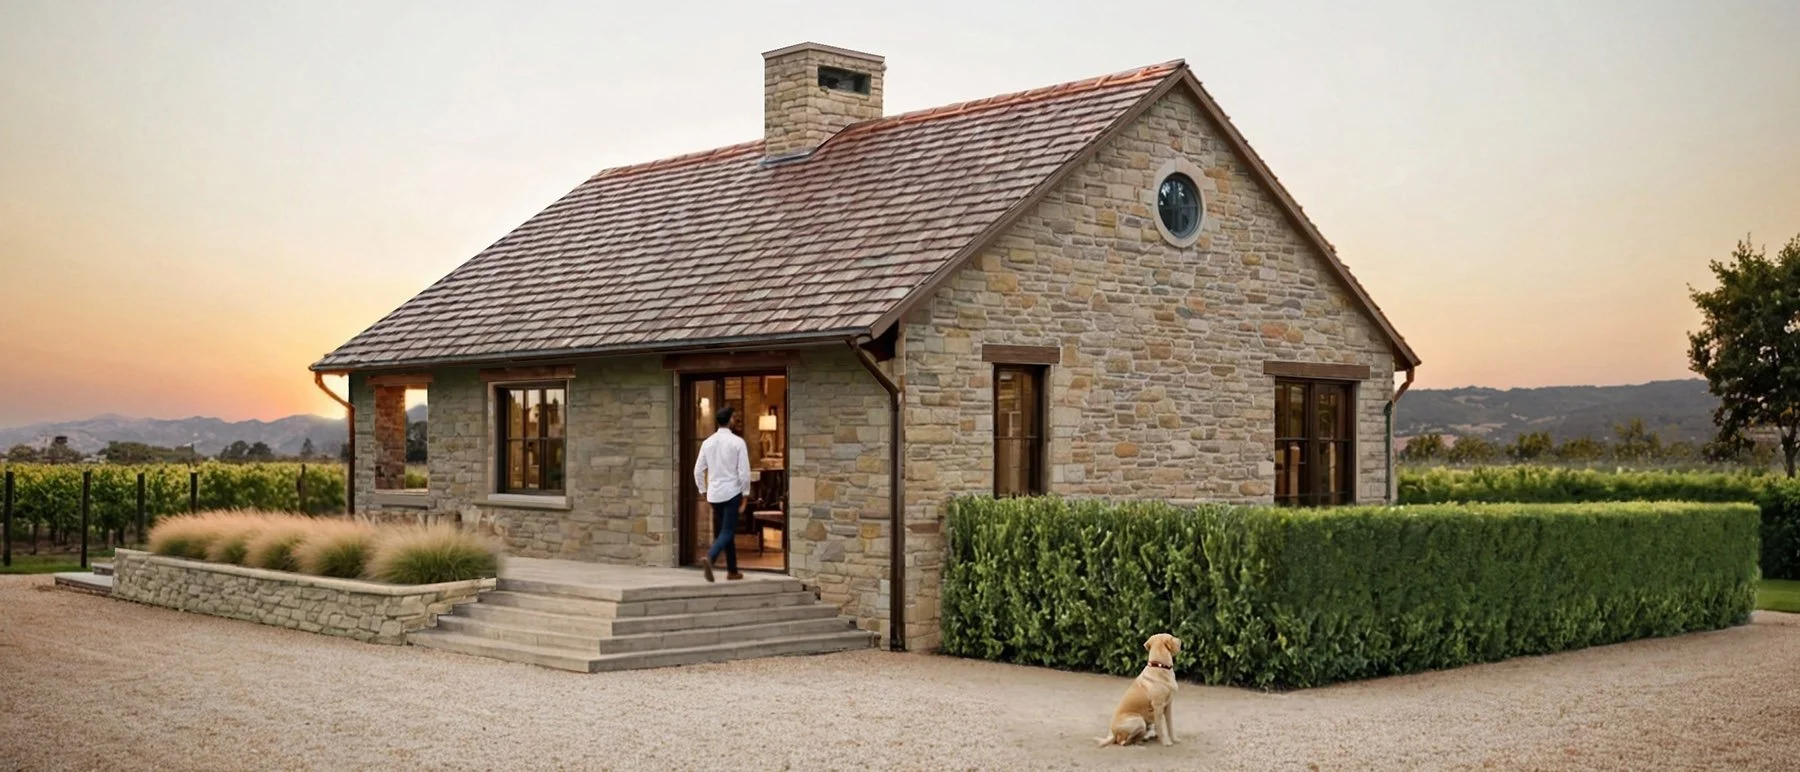
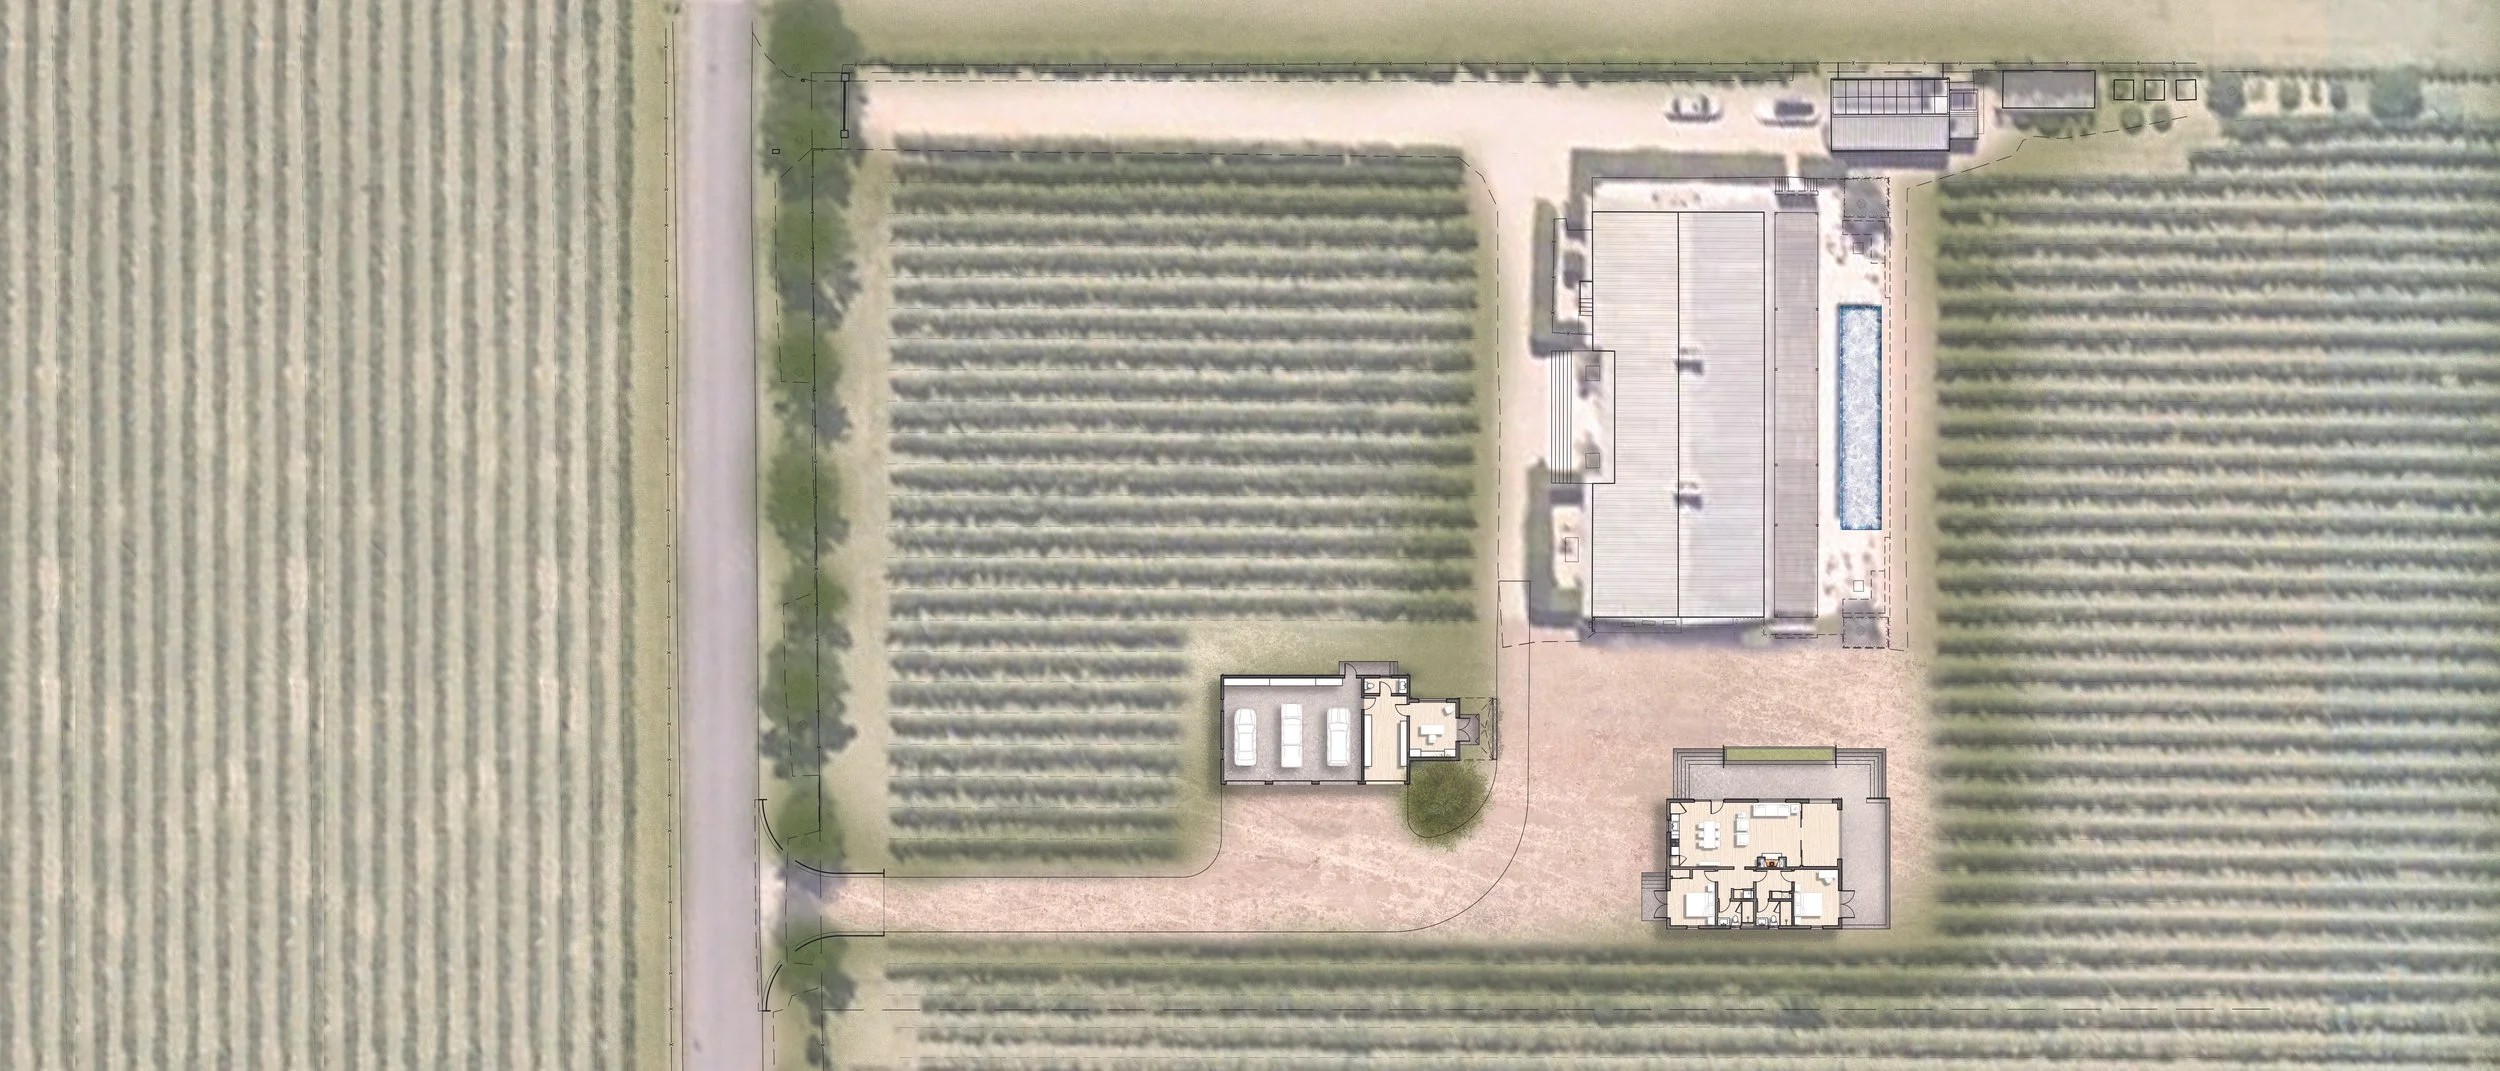
The owners of the West Valley Estate needed additional accommodation for extended family, a larger garage and a home office, prompting a complete overview of the property to incorporate new, complementary buildings on the estate. The existing house is elevated and neatly tucked in between vineyards with expansive views of Napa Valley, and our design sought harmonizing buildings that would strengthen the sense of arrival and create a gradual transition to the main house.
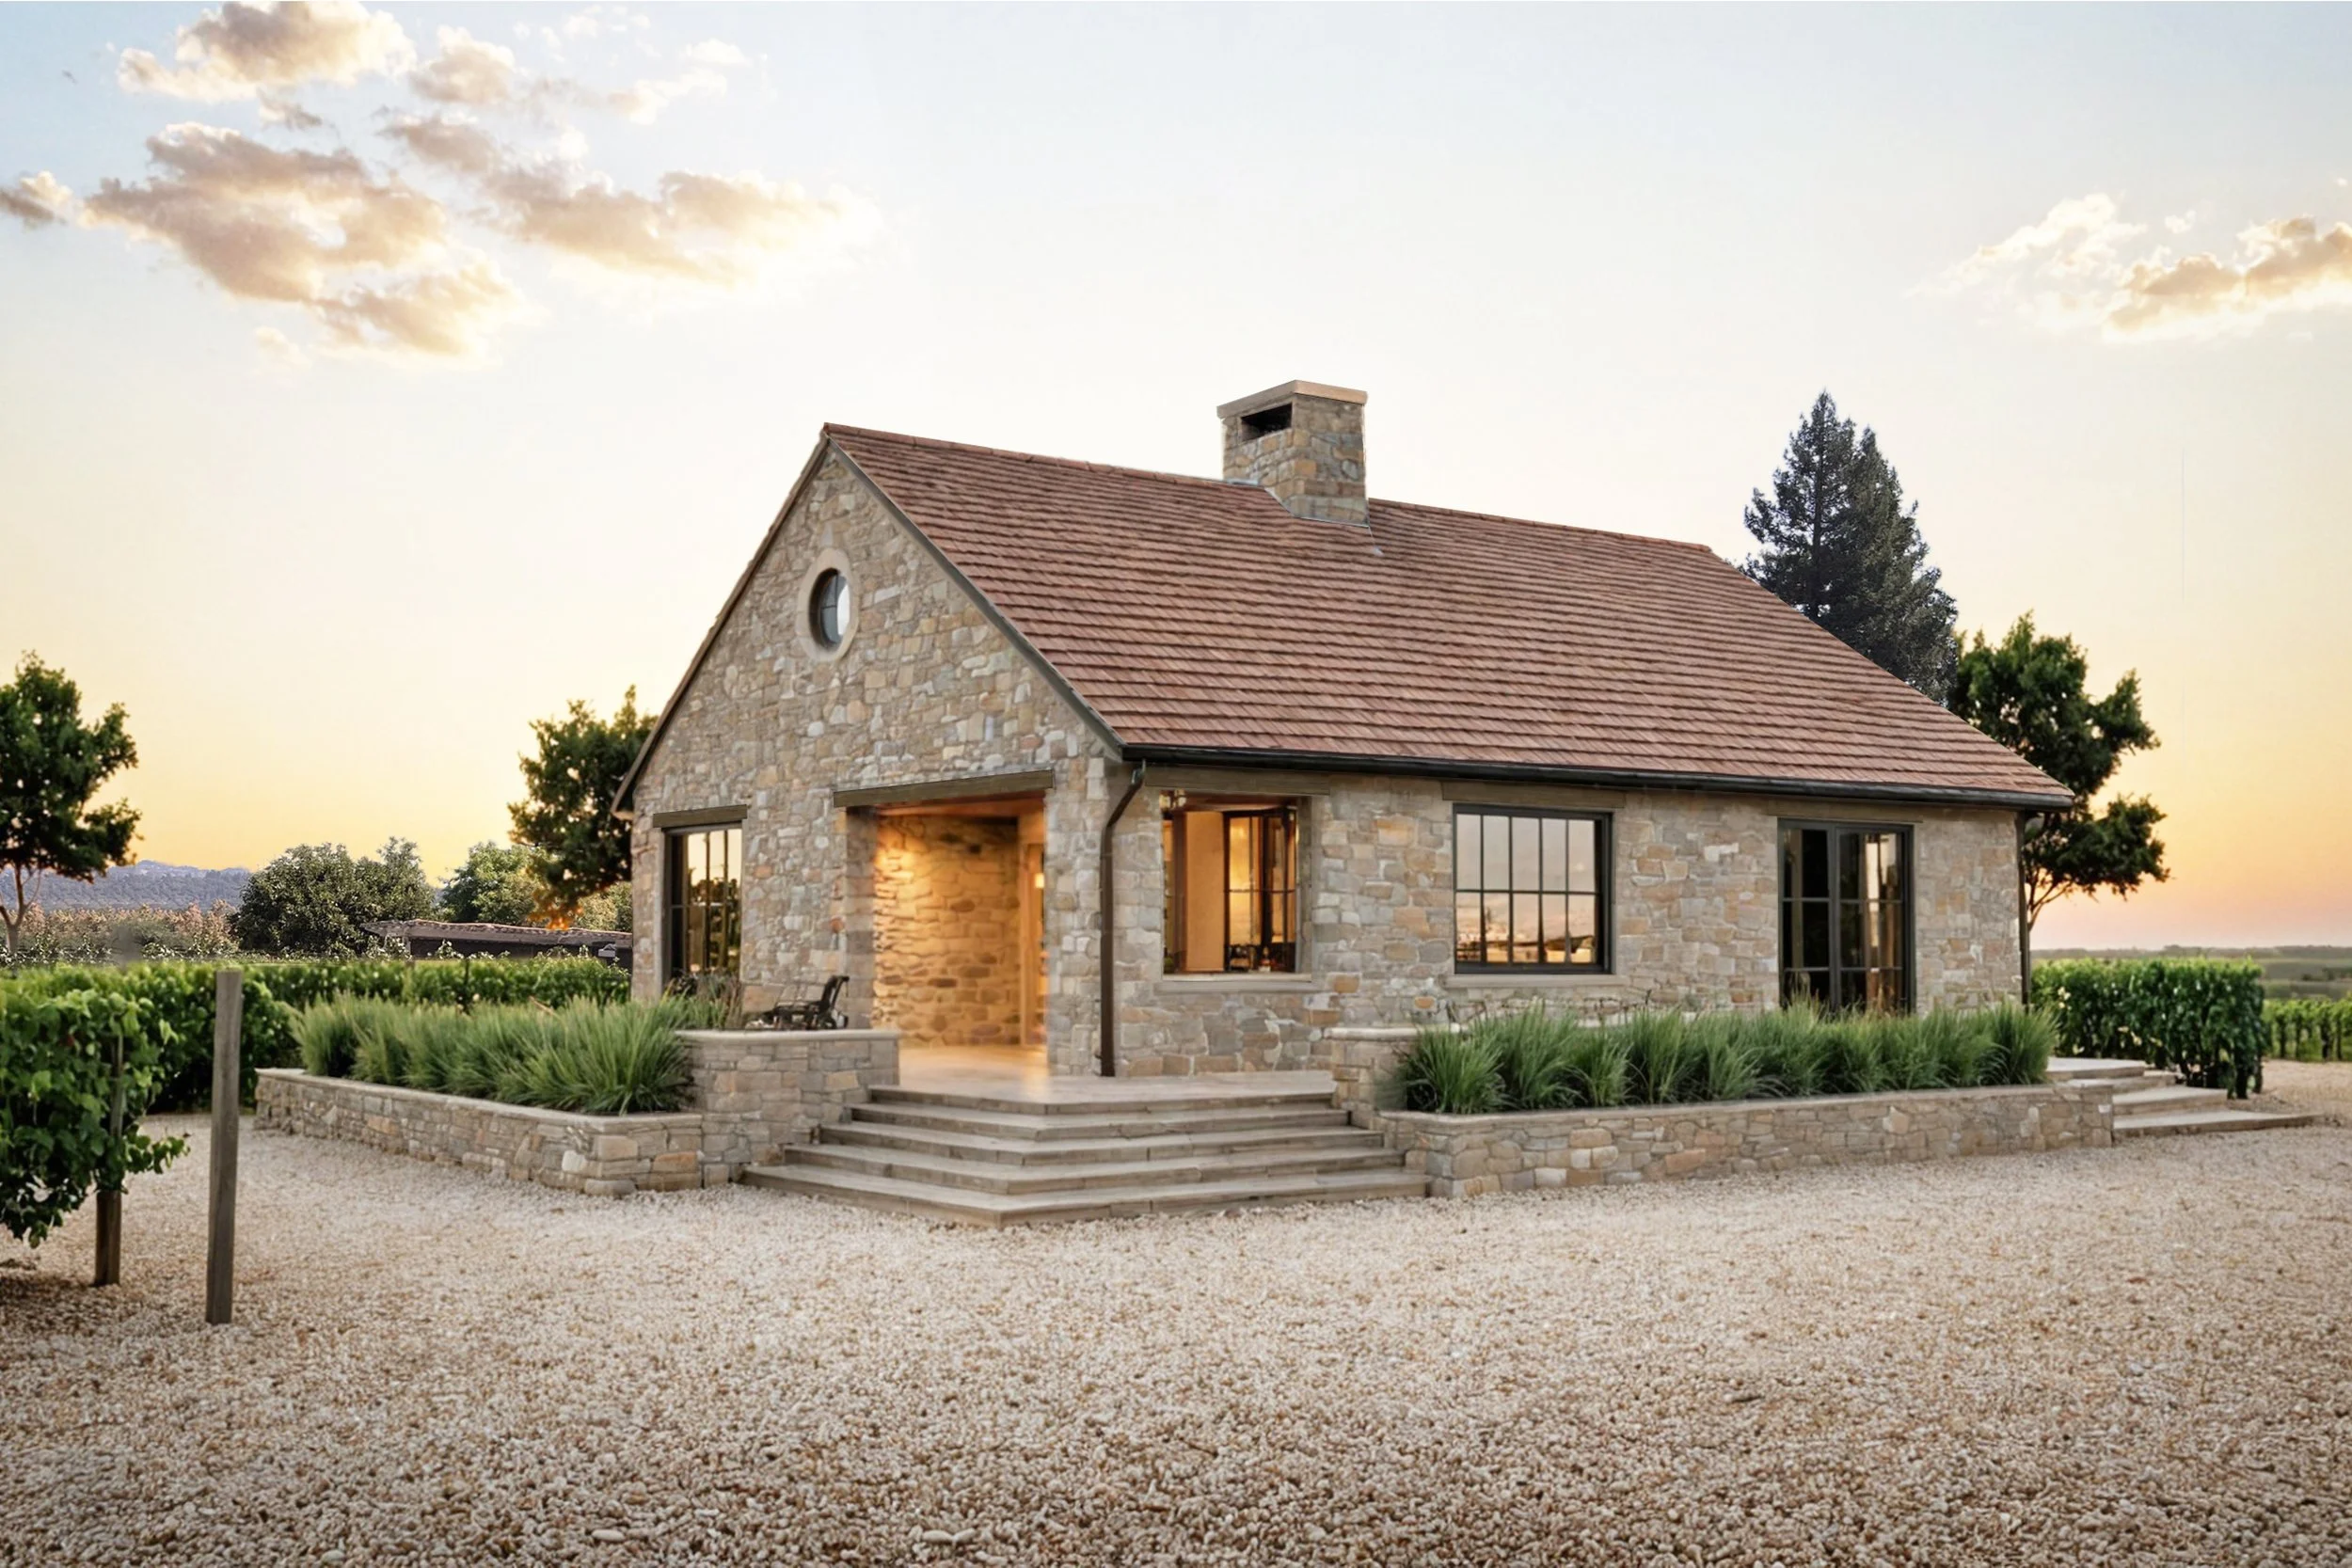
While the new garage and office building respond to the main house in its materiality, the guest house was intended to replicate what could have been an original stone barn or granary, predating all of other buildings. Its proportions, and simple form give it the character of an older agricultural building, while its elevated position aligns with the main house and allows it to engage fully with the surrounding vineyards and valley views. The use of stone and reclaimed wood inside and outside reinforce the idea that the building was converted to a residence long ago.
-
Contractor: Rodeo Construction
Structural Engineer: Creative Structural Engineering
Civil Engineer: Applied Civil Engineers
Geotechnical Engineer: PJC & Associates
Lighting Designer: Pritchard & Peck